Save
Ask
Tour
Hide
Share
$849,000
2 Days On Site

672 Serrano Drive 10
San Luis Obispo, CA 93405

For Sale|Single Family Residence|Active
3
Beds
2
Total Baths
1
Full Bath
1
Partial Bath
1,757
SqFt
$483
/SqFt
1978
Built
Subdivision:
San Luis Obispo(380)
County:
San Luis Obispo
Listed by Abel Contreras of Invest SLO [email protected]
Upcoming Open Houses
Sun, Nov 22, 1:00 PM - 3:00 PM
672 Serrano Drive 10672 Serrano Drive 10672 Serrano Drive 10672 Serrano Drive 10
Save
Ask
Tour
Hide
Share

Mortgage Calculator

Monthly Payment (Est.)

Enter an interest rate to see your estimated monthly payment.
Calculator powered by Showcase IDX, a Constellation1 Company. Copyright ©2026 Information is deemed reliable but not guaranteed.

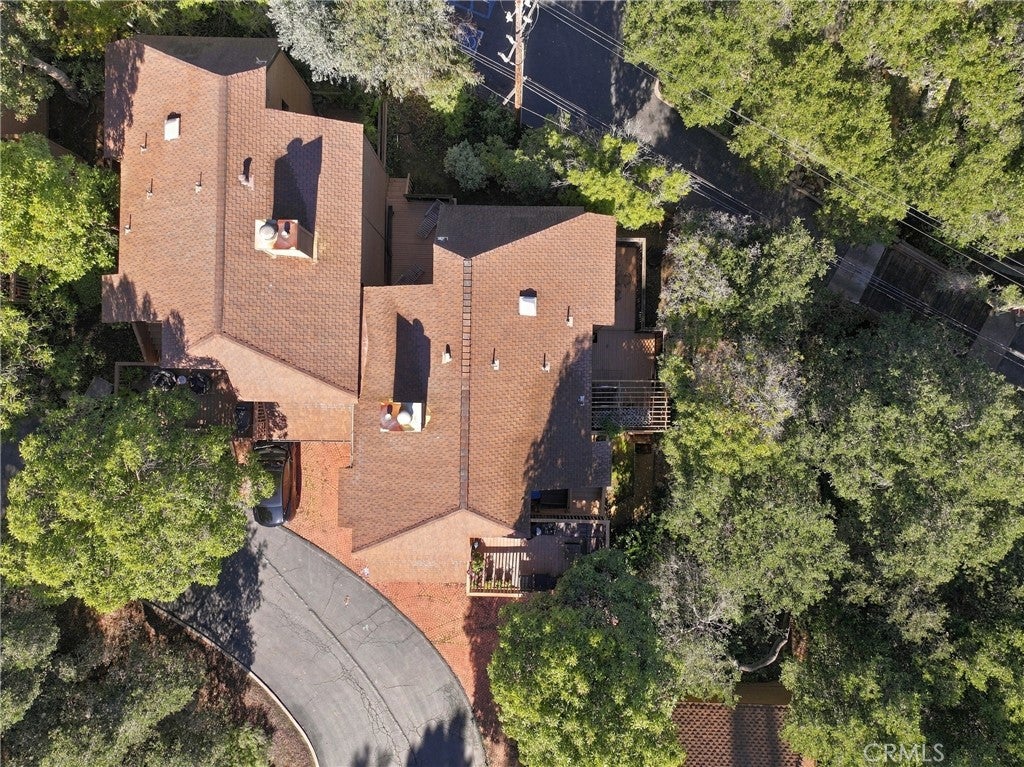
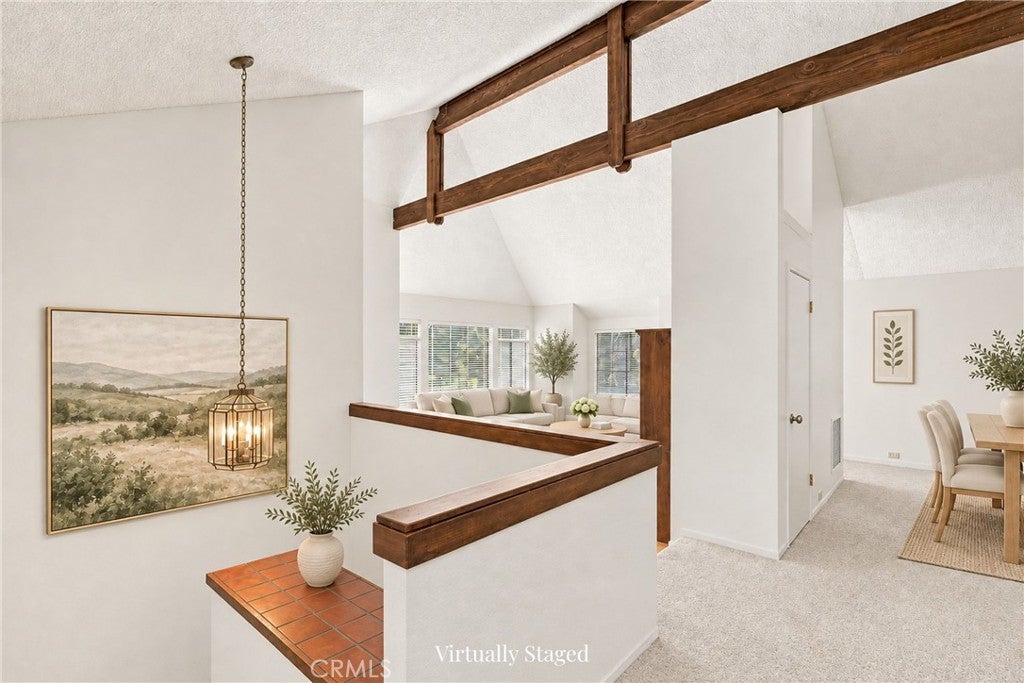
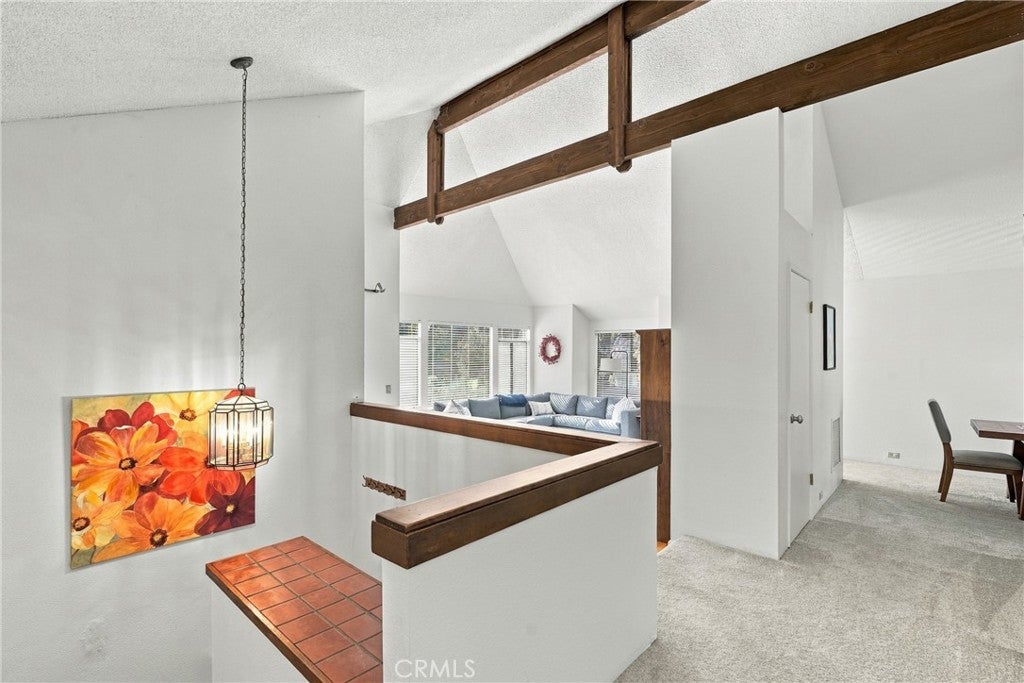
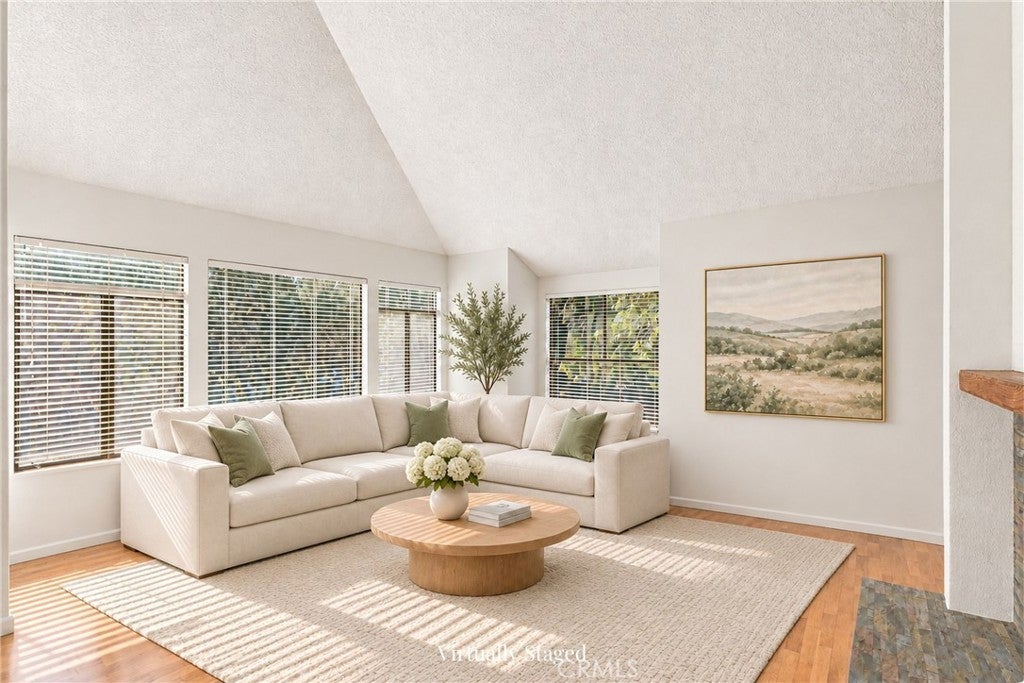
A rare creek-side corner home in Serrano Circle, a wooded community of just 16 homes tucked off Broad Street. The home backs right up to the creek's soothing sounds, with four decks looking out into the trees. Upstairs, the living room has vaulted, beamed ceilings, a fireplace, hardwood floor, and a balcony overlooking the creek and grounds. It opens to the dining area and kitchen with a breakfast bar, plenty of cabinets and built-in storage. A bedroom and a half bath round out this level. Downstairs, the primary bedroom slides open to its own large deck under the trees. The third bedroom has a private deck of its own. The full bath has a soaking tub, walk-in shower and three sinks. All bedrooms have large closets, plus a generous hall closet and open shelving on the staircase and lower floor. This is one of the few homes in this community where the attached two-car garage opens directly into the house. With 1,757 square feet, a brick driveway and guest parking, it has the feel of a house in a setting that seems far from town, yet you’re minutes from downtown, Cal Poly and Highway 101, and walking distance to Lincoln Market & Deli and the Foothill shops. Trail access to Cerro San Luis is just up the street. Some photos are virtually staged.

Save
Ask
Tour
Hide
Share
Listing Snapshot
Price 
$849,000
Days On Site 
2 Days
Bedrooms 
3
Inside Area (SqFt) 
1,757 sqft
Total Baths 
2
Full Baths 
1
Partial Baths 
1
Lot Size 
0.0403 Acres
Year Built 
1978
MLS Number 
PI26245464
Status 
Active
Property Tax 
N/A
HOA/Condo/Coop Fees 
$500 monthly
Sq Ft Source 
Assessor
Friends & Family
Recent Activity
2 days agoListing first seen on site
2 days agoListing updated with changes from the MLS
General Features
Acres 
0.0403
Attached Garage 
Yes
Foundation 
Raised
Garage 
Yes
Garage Spaces 
2
Land Lease 
No
Levels 
Two
Number Of Stories 
2
Parking 
AttachedDrivewayGarage Faces FrontGarageGuestOn Site
Parking Spaces 
4
Property Sub Type 
Single Family Residence
Sewer 
Public Sewer
Special Circumstances 
Standard
Style 
Traditional
Utilities 
Cable AvailableElectricity ConnectedNatural Gas ConnectedPhone AvailableSewer ConnectedWater Connected
Water Source 
Public
Zoning 
R1
Interior Features
Appliances 
DishwasherElectric CooktopElectric OvenElectric RangeDisposalMicrowaveRefrigeratorRange HoodWater Heater
Fireplace 
Yes
Fireplace Features 
GasLiving RoomWood Burning
Flooring 
CarpetTileVinylWood
Heating 
Forced AirNatural Gas
Interior 
Beamed CeilingsBreakfast BarBuilt-in FeaturesHigh CeilingsStorageTile Counters
Laundry Features 
Electric Dryer HookupGas Dryer HookupInsideIn Garage
Main Level Bedrooms 
1
Attic 
Bathroom 
Features - Tile Counters
Dining Room 
Kitchen 
Living Room 
Master Bathroom 
Master Bedroom 
Save
Ask
Tour
Hide
Share
Exterior Features
Construction Details 
Wood Siding
Exterior 
Balcony
Fencing 
Wood
Lot Features 
Irregular Lot
Patio And Porch 
DeckEnclosed
Pool Features 
None
Road Frontage 
City Street
Roof 
AsphaltShingle
Spa Features 
None
View 
Mountain(s)NeighborhoodCreek/Stream
Waterview 
Mountain(s)NeighborhoodCreek/Stream
Windows/Doors 
Sliding Doors
Community Features
Accessibility Features 
Safe Emergency Egress from Home
Association Amenities 
Maintenance GroundsManagement
Association Fee 
$500.0
Association Fee Frequency 
Monthly
Community Features 
CurbsStreet LightsSidewalks
MLS Area 
SLO - San Luis Obispo
School District 
San Luis Coastal Unified
Financing Terms Available 
CashConventionalFHAVA Loan
Building Access 
Front
Roads 
Paved
Schools
School District
San Luis Coastal Unified
Elementary School
Unknown
Middle School
Unknown
High School
Unknown


This information is for your personal, non-commercial use and may not be used for any purpose other than to identify prospective properties you may be interested in purchasing. The display of MLS data is usually deemed reliable but is NOT guaranteed accurate by the MLS. Buyers are responsible for verifying the accuracy of all information and should investigate the data themselves or retain appropriate professionals. Information from sources other than the Listing Agent may have been included in the MLS data. Unless otherwise specified in writing, the Broker/Agent has not and will not verify any information obtained from other sources. The Broker/Agent providing the information contained herein may or may not have been the Listing and/or Selling Agent.

Neighborhood & Commute
Source: Walkscore
Save
Ask
Tour
Hide
Share